How Much Does a Loft Conversion Cost in the UK? [2026]
Written by Tom Ellis · Senior Trades Editor
Last updated: July 2026
Last updated: July 2026 · United Kingdom
Quick Answer
Last updated: July 2026 · United Kingdom
A loft conversion in the UK costs between £15,000 and £70,000 in 2026, depending on the type. The most popular option — a dormer loft conversion — typically costs £25,000–£45,000, with an average of around £35,000–£40,000 for a three-bedroom semi-detached home. Loft conversions usually add 20–25% to property value and rarely require planning permission under permitted development rules.
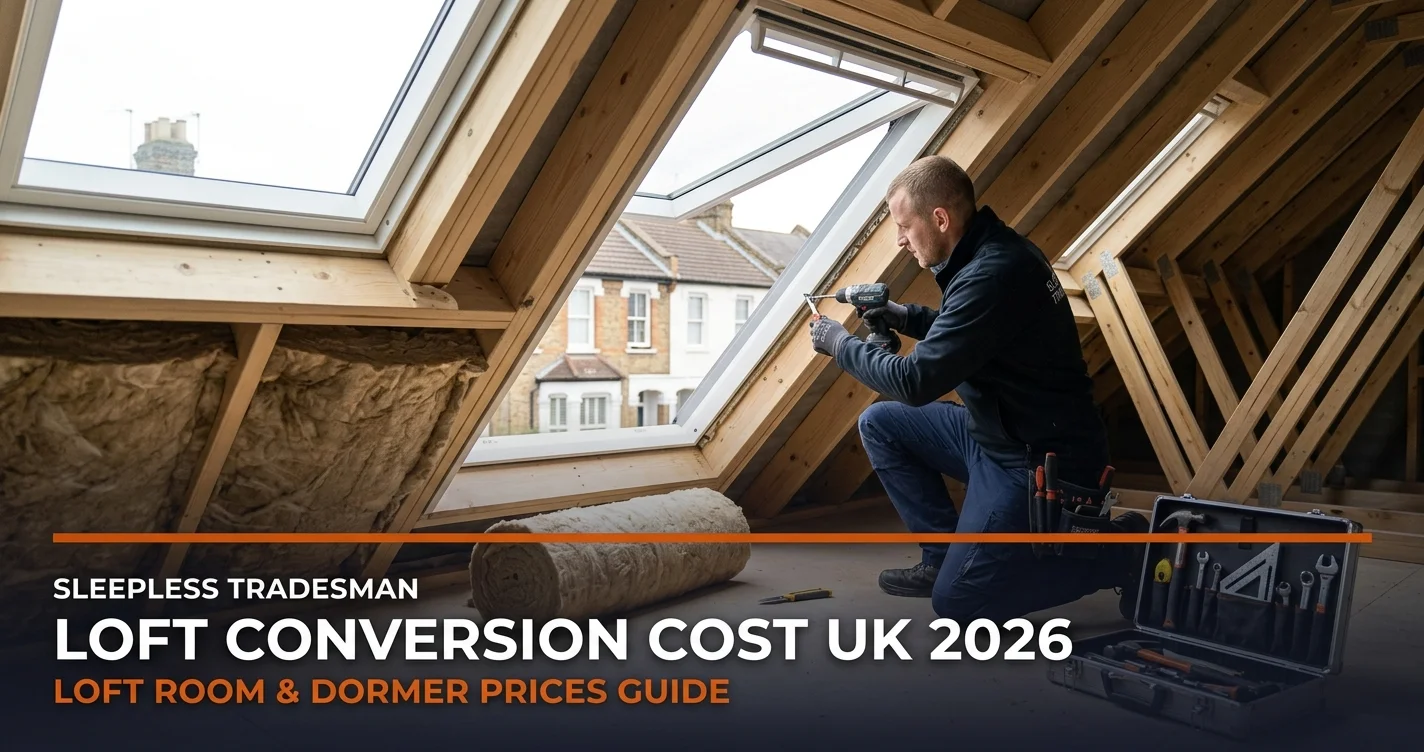
Loft Conversion Cost by Type — UK 2026
| Conversion Type | Typical Cost Range | Notes |
|---|---|---|
| Roof Light / Velux | £15,000 – £25,000 | No structural roofline change; needs existing head height |
| Dormer (rear) | £25,000 – £45,000 | Most popular; adds head height and floor area |
| Hip-to-Gable | £35,000 – £50,000 | Widens roof; common on end-of-terrace and semi-detached |
| L-Shaped Dormer | £40,000 – £60,000 | Two dormers forming an L; popular on Victorian terraces |
| Mansard | £45,000 – £70,000 | Near-vertical rear wall; maximum space; common in London |
| Dormer — 3-bed semi average (2026) | £35,000 – £40,000 | National mid-market benchmark for most homeowners |
| Staircase only | £2,000 – £6,000 | Bespoke joinery at the higher end |
| Structural engineer | £500 – £1,500 | Always required; often quoted separately |
| Architect / drawings | £1,000 – £3,000 | Required for planning applications and building regs |
Prices are indicative for England and Wales in mid-2026. London costs are typically 30–40% higher. Always obtain at least three written quotes from FMB-registered builders.
What Does a Loft Conversion Cost Include?
A reputable, fully quoted loft conversion should cover all of the following elements. Be wary of quotes that omit major items — these often reappear as expensive extras once work is underway.
- Structural engineer: Calculates load-bearing requirements, specifies steel beams, and signs off on structural calculations for building regulations.
- Architect or architectural technician: Produces detailed drawings for building regulations approval and, where needed, a planning application.
- Building regulations fees: Local authority or approved inspector fees for plan approval and site inspections throughout the build.
- Steel beams (RSJs): Typically two or more steel beams are required to support the new floor structure and transfer loads to the existing walls.
- Roof alterations: Removal and reconstruction of roof timbers, installation of dormer or mansard structure if applicable, new felt and battens.
- Velux or dormer windows: Supply and installation of roof windows, including flashings and internal reveals. Dormer cheeks and soffits are included in dormer-type conversions.
- Insulation: Roof, floor, and party wall insulation to meet current building regulations thermal performance standards.
- Loft staircase: A compliant fixed staircase to replace the loft hatch — a legal requirement under building regulations. Cost ranges from £2,000 for a simple straight flight to £6,000 for bespoke joinery.
- First-fix electrics: Cabling, consumer unit additions, smoke detectors (interlinked and required throughout the house), lighting and socket positions.
- Plastering and boarding: Stud walls, plasterboard, and skim or dry-line finish throughout the new space.
- Flooring: Chipboard or engineered boards at first-fix stage; final flooring (carpet, wood) may be supplied separately.
- En-suite bathroom (if applicable): Adds £3,000–£8,000 to the overall cost for a basic but functional shower room.
Factors That Affect Loft Conversion Cost
- Conversion type: The most significant cost driver. A Velux conversion starts at £15,000, while a full mansard in London can exceed £70,000. Each step up in complexity adds labour, materials, and structural engineering work.
- Roof structure: Homes built after the 1960s often have trussed rafter roofs, which must be removed and replaced with steel beams — adding cost compared to older cut-timber roofs that are simpler to alter.
- Head height: If existing head height is marginal, the builder may need to lower the ceiling below or raise the ridge, both of which add significant cost and may require planning permission.
- Location: Labour costs vary considerably across the UK. London tradespeople typically charge 30–40% more than the national average; rates in Scotland, Wales, and the North East are often 10–15% below average.
- Property size: A larger footprint means a larger loft floor plate, more materials, more structural steel, and longer build programmes.
- Number of rooms: A straightforward bedroom only conversion costs less than one including an en-suite bathroom, separate dressing room, or multiple Velux windows.
- Specification of finishes: Mid-range sanitary ware, standard windows, and off-the-shelf staircases keep costs down. Bespoke joinery, premium windows, and underfloor heating add thousands.
- Access and scaffolding: Restricted access properties — mid-terrace houses with no side return, or back-to-back terraces — require more complex scaffolding arrangements, adding to overall cost.
- Party wall agreements: If the conversion involves work to a shared (party) wall, both homeowners need a party wall surveyor, which can add £1,000–£2,500 in professional fees.
Regional Cost Variation UK 2026
The table below shows how loft conversion costs vary by region relative to the national average. Figures assume a standard rear dormer conversion on a three-bedroom semi.
| Region | Typical Dormer Cost | vs National Average |
|---|---|---|
| London | £46,000 – £63,000 | +30–40% |
| South East | £34,000 – £54,000 | +15–20% |
| East of England | £31,000 – £49,500 | +5–10% |
| Midlands | £29,500 – £45,000 | National average (0%) |
| Yorkshire | £27,000 – £42,750 | −5–10% |
| North West | £27,000 – £42,750 | −5–10% |
| North East | £25,000 – £38,250 | −10–15% |
| Scotland | £25,000 – £38,250 | −10–15% |
| Wales | £25,000 – £38,250 | −10–15% |
Regional figures are estimates based on mid-2026 labour and material costs. Individual quotes will vary. Always compare at least three written quotes from local contractors.
How to Find a Good Loft Conversion Specialist in the UK
A loft conversion is a major structural project. Choosing the wrong contractor is the single most common cause of poor-quality conversions, disputes, and unfinished work. Here is how to protect yourself.
- Look for FMB or NHBC registration: The Federation of Master Builders (FMB) vets members for competence and financial stability, and offers a free dispute resolution service. NHBC registration is particularly valuable for new-build elements. Both schemes require members to carry adequate insurance.
- Verify public liability insurance:Any builder working on your home should carry public liability insurance of at least £1 million — ask to see the certificate before work begins. This protects you if the contractor causes damage to your property or a neighbour's.
- Get at least three written quotes: Quotes should itemise labour, materials, structural engineer fees, building regulations applications, and any provisional sums for unforeseen work. A suspiciously low quote often signals corners being cut or costs being added later.
- Check independent reviews: Look for the contractor on Checkatrade, Which? Trusted Traders, or Google Reviews. Pay attention to reviews that mention communication, cleanliness, and how the contractor handled problems — not just end-result satisfaction.
- Ask to see previous work: A credible loft conversion specialist will be able to share photographs or contact details for previous clients. If possible, visit a completed conversion to assess the quality of the staircase, plasterwork, and window fitting.
Three Red Flags to Avoid
- Cash-only or deposit-heavy payment terms: Reputable builders do not ask for more than 10–25% upfront, and will accept staged payments tied to completion milestones. Demanding a large cash deposit before work starts is a common warning sign.
- No mention of building regulations:Building regulations approval is legally required for every loft conversion. Any contractor who suggests skipping this to “save money” is putting you at serious legal and financial risk — an unconverted or uncertified loft cannot be sold without retrospective approval.
- Verbal-only quotes or vague specifications:If a builder won't provide a written, itemised quote on headed paper, this makes resolving disputes almost impossible. Always insist on a written contract before any money changes hands.
Planning Permission and Building Regulations
Understanding the planning and regulatory requirements before you commit to a design will save significant time and money later in the process.
Planning Permission
Most loft conversions in England are permitted development — meaning you do not need to apply for planning permission — provided the additional volume does not exceed 40 cubic metres for terraced and semi-detached properties, or 50 cubic metres for detached houses. The conversion must also not extend above the highest part of the existing roof ridge, must not include a balcony or raised platform, and windows on side elevations must be obscure-glazed.
Planning permission is required if your home is in a conservation area, an Article 4 direction area, an Area of Outstanding Natural Beauty (AONB), a National Park, or if the property is listed. Wales and Scotland have slightly different permitted development rules, and it is worth checking with your local planning authority before proceeding.
Building Regulations
Building regulations approval is always required for a loft conversion, regardless of whether planning permission is needed. Your builder or architect will submit a full plans application or a building notice to your local authority (or an approved inspector) before work begins. A building control surveyor will inspect the work at key stages — typically the structural steelwork, floor construction, fire protection, and staircase — and issue a completion certificate when the work is finished. This certificate is essential for selling the property.
Frequently Asked Questions
How much does a loft conversion cost in the UK in 2026?
In 2026, loft conversion costs in the UK typically range from £15,000 for a basic roof light (Velux) conversion up to £70,000 or more for a full mansard conversion in London. The most popular option — a dormer loft conversion — costs between £25,000 and £45,000 nationally, with an average of around £35,000–£40,000 for a typical three-bedroom semi-detached home. Prices vary significantly by conversion type, property size, location, and the specification of finishes chosen.
What type of loft conversion is cheapest?
A roof light or Velux loft conversion is the cheapest option, typically costing between £15,000 and £25,000. This type involves no structural changes to the roofline — windows are simply installed into the existing roof slope and a new floor is laid. It is only suitable where the existing loft already has sufficient head height (at least 2.2 metres at the ridge). While it offers the lowest cost, it adds the least usable floor space compared to dormer or mansard conversions.
Do I need planning permission for a loft conversion?
Most loft conversions in England do not require planning permission because they fall under permitted development rights. Terraced and semi-detached properties can add up to 40 cubic metres of additional roof space, while detached properties can add up to 50 cubic metres, without needing a planning application. However, planning permission is required if your home is in a conservation area, an Area of Outstanding Natural Beauty, or if the conversion would extend beyond the highest part of the existing roof ridge. Regardless of planning permission, building regulations approval is always required for a loft conversion.
How long does a loft conversion take?
A typical loft conversion takes between 6 and 12 weeks from start to finish, depending on the type and complexity of the work. A simple Velux conversion can be completed in as little as 4–6 weeks, while a mansard or L-shaped dormer conversion may take up to 12–14 weeks. The timeline can be affected by factors such as structural complications, lead times for windows and steel beams, weather delays during roofwork, and the availability of specialist trades. Planning and building regulations approval should be factored in before work begins, which can add several weeks to the overall programme.
Does a loft conversion add value to a house?
Yes, a loft conversion typically adds 20–25% to a property's value, making it one of the highest-return home improvements available. In London and the South East, where property prices are highest, the uplift in monetary terms can be particularly significant, often exceeding the cost of the conversion itself. A dormer loft conversion that creates an additional bedroom with en-suite is especially valuable, as it moves the property into a higher bedroom-count bracket. The actual uplift depends on the local property market, the quality of the conversion, and how well the new space functions as usable living accommodation.
Can any loft be converted?
Not every loft is suitable for conversion without significant structural work. The most important factor is head height — a minimum of 2.2 metres from the floor joists to the ridge is generally needed, though a dormer can be used to increase this where necessary. The pitch of the roof also matters; very shallow pitches provide less usable volume. Properties with a roof made using a trussed rafter structure (common in homes built after the 1960s) are more complex and costly to convert than those with traditional cut timber roofs, as the trusses must be removed and replaced with steel beams. A structural engineer can assess your loft's suitability before you commit to any design.
Related Cost Guides
Get an Instant Cost Estimate
Describe your project to our AI and get an itemised cost estimate instantly.
Get a Free Estimate